Save
Ask
Tour
Hide
Share
$495,995
New Listing

3557 Brittlewood Avenue
Las Vegas, NV 89120

For Sale|Single Family Residence|Active
3
Beds
2
Total Baths
2
Full Baths
1,774
SqFt
$280
/SqFt
1977
Built
Subdivision:
Braewood Valley
County:
Clark
Listing courtesy of BHHS Nevada Properties (702) 595-5085
Call Now: 702-553-3109
Is this the listing for you? We can help make it yours.
702-553-3109
Upcoming Open Houses
Sun, Oct 4, 11:00 AM - 2:00 PM
3557 Brittlewood Avenue3557 Brittlewood Avenue3557 Brittlewood Avenue3557 Brittlewood Avenue
Save
Ask
Tour
Hide
Share

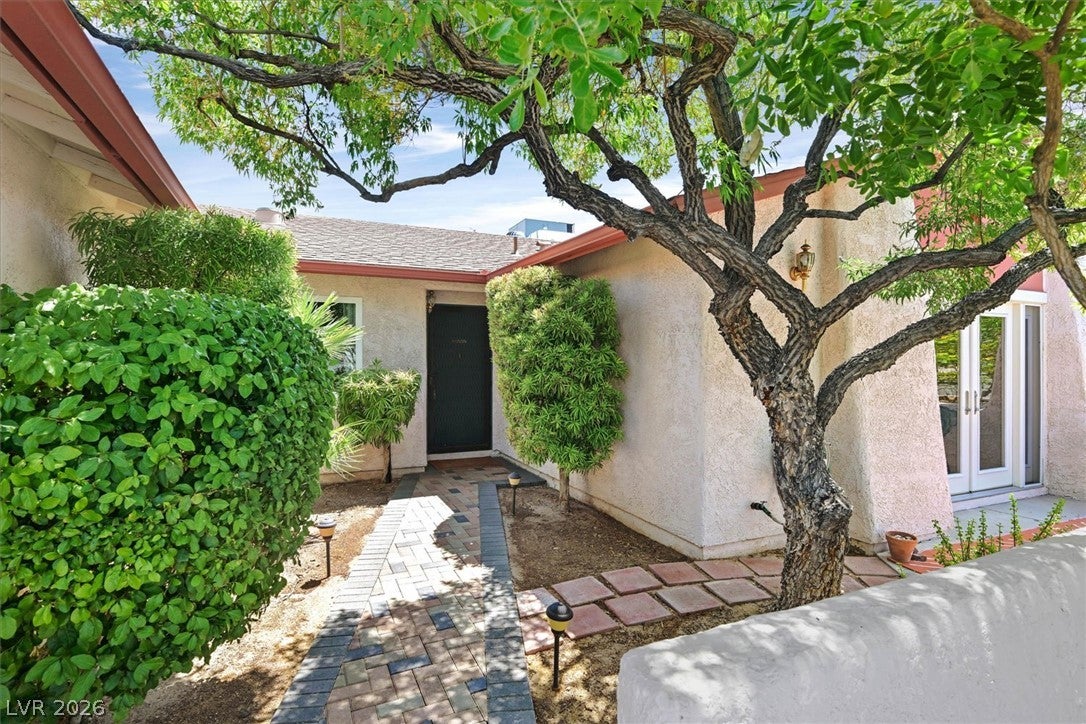
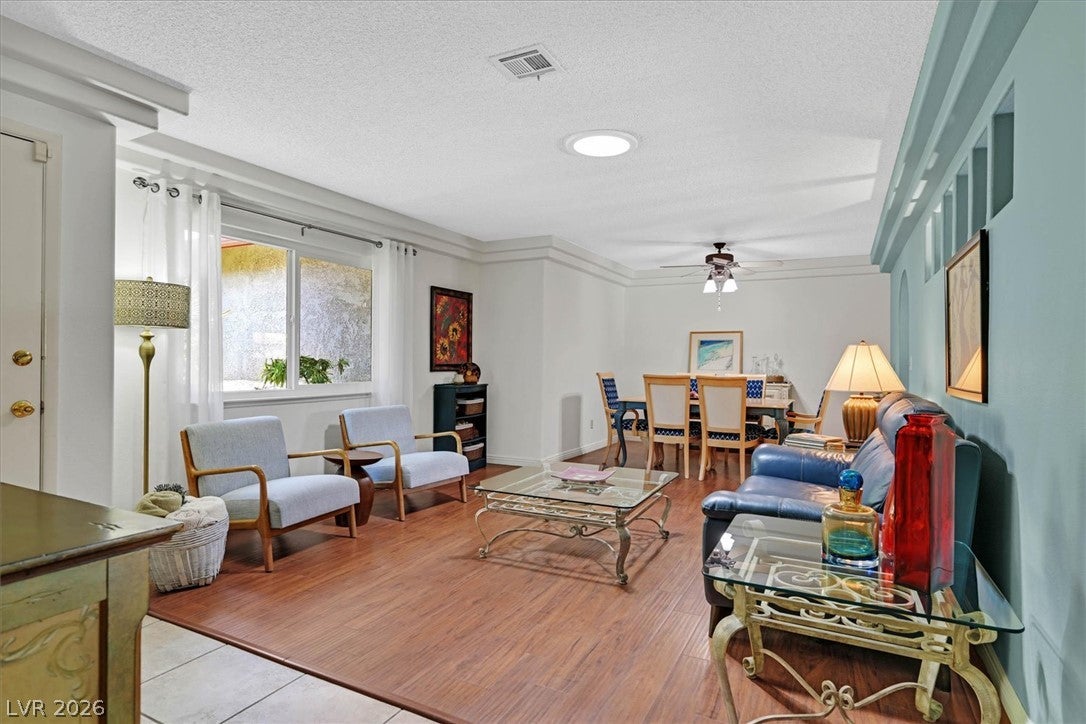
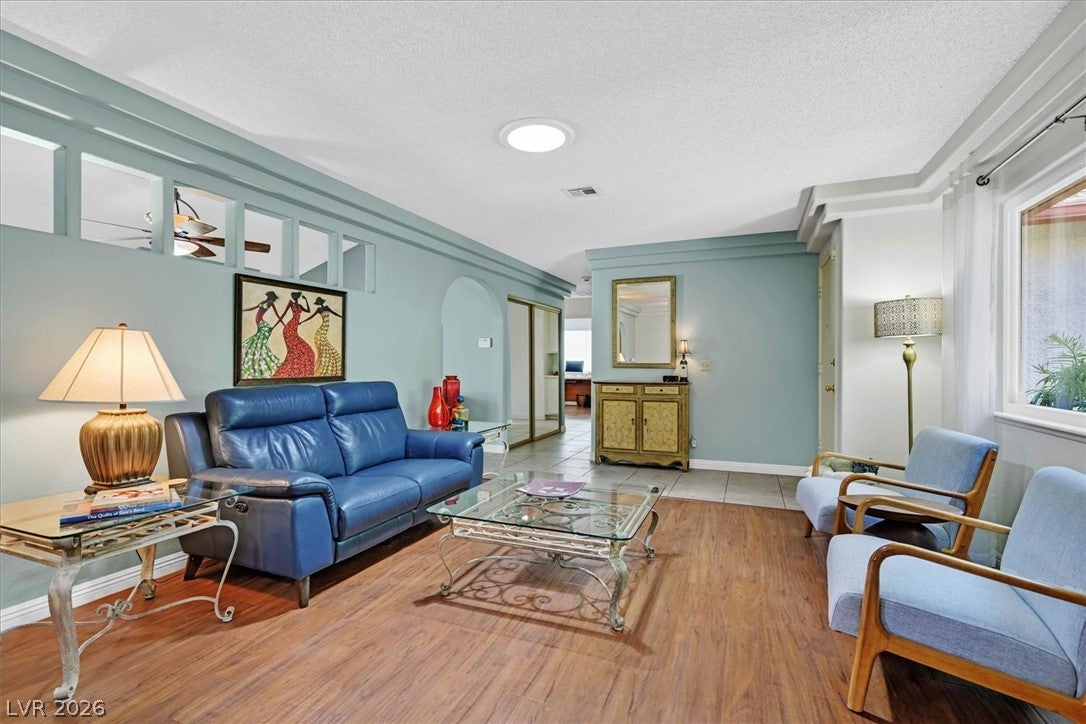
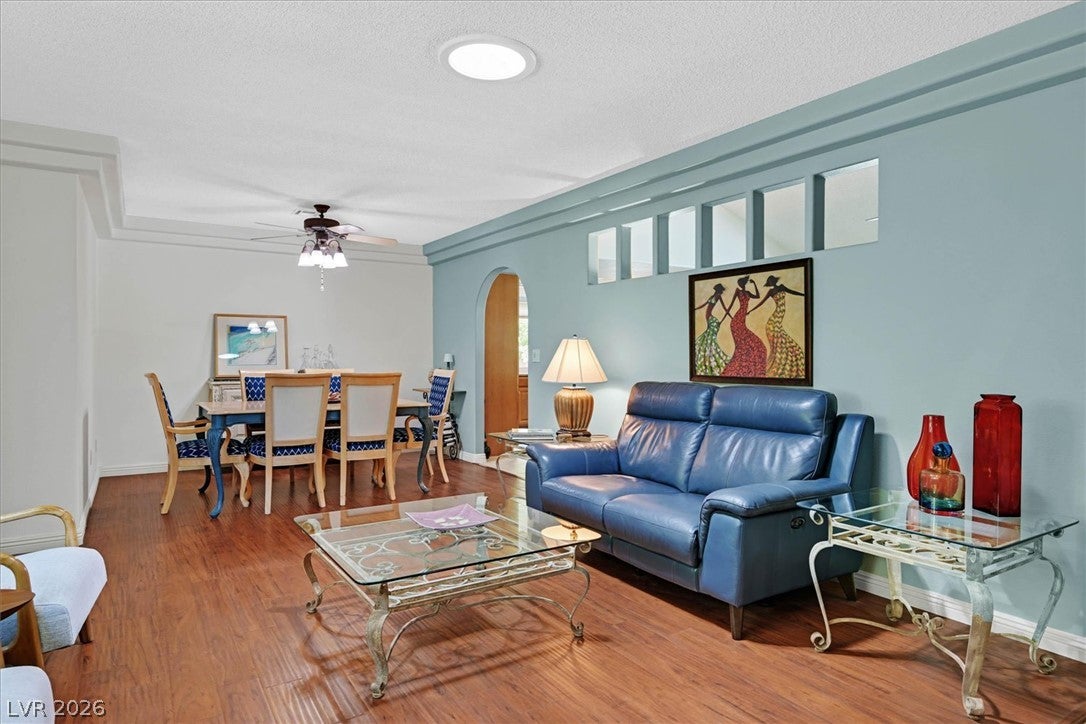
Welcome home to this beautifully updated 3-bedroom plus den/optional 4th bedroom, offering the perfect blend of comfort, style, and indoor-outdoor living. The remodeled kitchen features granite countertops, stainless steel appliances, and a convenient breakfast bar that opens to the inviting family room with a cozy fireplace and sliding glass doors leading to the backyard. The spacious primary suite is a peaceful retreat with French doors opening to a private outdoor sitting area. An adjoining custom retreat provides versatile space ideal for a home office, nursery, reading nook, fitness room, dressing area, or private lounge. Both bathrooms have been tastefully updated and feature luxurious Whirlpool jetted tubs. Skylights, ceiling fans, window coverings, and a neutral color palette create a bright and welcoming atmosphere throughout. Step outside to your own resort-style oasis featuring a newly plastered swimming pool, expansive covered patio, lush landscaping, raised garden beds, and fruit trees. Beautifully maintained front and rear yards showcase pride of ownership throughout. Best of all, there is **NO HOA** and the **SOLAR panels are fully PAID OFF*, offering added value and potential energy savings. Conveniently located near shopping, dining, schools, and major freeways, this move-in-ready home has everything you need to relax, entertain, and enjoy everyday living. **A must-see home that's ready for its next chapter! **

Save
Ask
Tour
Hide
Share
Listing Snapshot
Price 
$495,995
Days On Site 
0 Days
Bedrooms 
3
Inside Area (SqFt) 
1,774 sqft
Total Baths 
2
Full Baths 
2
Partial Baths 
N/A
Lot Size 
0.16 Acres
Year Built 
1977
MLS® Number 
2822279
Status 
Active
Property Tax 
$1,464
HOA/Condo/Coop Fees 
N/A
Sq Ft Source 
N/A
Friends & Family
Recent Activity
20 hours agoListing first seen on site
yesterdayListing updated with changes from the MLS®
General Features
Acres 
0.16
Attached Garage 
Yes
Direction Faces 
North
Energy Features 
Solar
Garage 
Yes
Garage Spaces 
2
Green Energy Efficient 
Windows
Parking 
AttachedGarageGarage Door OpenerInside EntranceOpenStorage
Property Sub Type 
Single Family Residence
Sewer 
Public Sewer
SqFt Total 
1774
Style 
OneStory
Utilities 
Underground Utilities
Water Source 
Public
Zoning 
Single Family
Interior Features
Appliances 
DryerDishwasherDisposalGas RangeMicrowaveWater Softener OwnedTankless Water HeaterWater PurifierWasherWater Heater
Cooling 
Ceiling Fan(s)Central AirElectric
Electric 
Photovoltaics Seller Owned
Fireplace 
Yes
Fireplace Features 
Family RoomGas
Fireplaces 
1
Flooring 
LaminateTile
Furnished 
Unfurnished
Heating 
Natural GasCentral
Interior 
Ceiling Fan(s)Solar Tube(s)Master Downstairs
Laundry Features 
Gas Dryer HookupLaundry Room
Window Features 
Window CoveringsDouble Pane WindowsWindow Treatments
Bedroom 2 
Dimensions - 13x11Description - Ceiling Fan,Closet
Bedroom 3 
Dimensions - 10x10Description - Ceiling Fan,Closet
Den 
Dimensions - 12x11Description - Ceiling Fan
Dining Room 
Dimensions - 11x8Description - Dining Area
Family Room 
Dimensions - 18x12Description - Downstairs,Separate Family Room
Kitchen 
Dimensions - 13x12Description - Breakfast Bar/Counter,Granite Countertops,Stainless Steel Appliances,Tile Flooring
Living Room 
Dimensions - 16x15Description - Formal,Front
PrimaryBathroom 
Description - Double Sink,Tub With Jets,Tub/Shower Combo
PrimaryBedroom 
Dimensions - 15x13Description - Bedroom With Bath Downstairs,Ceiling Fan,Downstairs,Pbr Separate From Other,Sitting Room,Walk-In Closet(s)
Save
Ask
Tour
Hide
Share
Exterior Features
Exterior 
CourtyardPrivate Yard
Fencing 
BlockBack Yard
Lot Features 
Landscaped
Patio And Porch 
PatioPorchCovered
Pool Features 
In GroundPrivateSolar Heat
Private Pool 
Yes
Roof 
CompositionShingle
Windows/Doors 
Window CoveringsDouble Pane WindowsWindow Treatments
Community Features
Association Amenities 
None
Horse Property 
None
Financing Terms Available 
CashConventionalFHAVA Loan
Schools
School District
Unknown
Elementary School
French, Doris,French, Doris
Middle School
Cannon Helen C.
High School
Del Sol HS
Listing courtesy of BHHS Nevada Properties (702) 595-5085


Listing information is provided by Participants of the Greater Las Vegas Association of Realtors. IDX information is provided exclusively for personal, non-commercial use, and may not be used for any purpose other than to identify prospective properties consumers may be interested in purchasing. Information is deemed reliable but not guaranteed. Copyright 2026, Greater Las Vegas Association of Realtors.
Last checked: 2026-09-29 08:42 PM UTC

Neighborhood & Commute
Source: Walkscore
Save
Ask
Tour
Hide
Share